

Listing Courtesy of: LEHIGH VALLEY ASSOCIATION OF REALTORS / Listed By: James "Jim" Gedney, Coldwell Banker Hearthside; Sean LaSalle, Hearthside
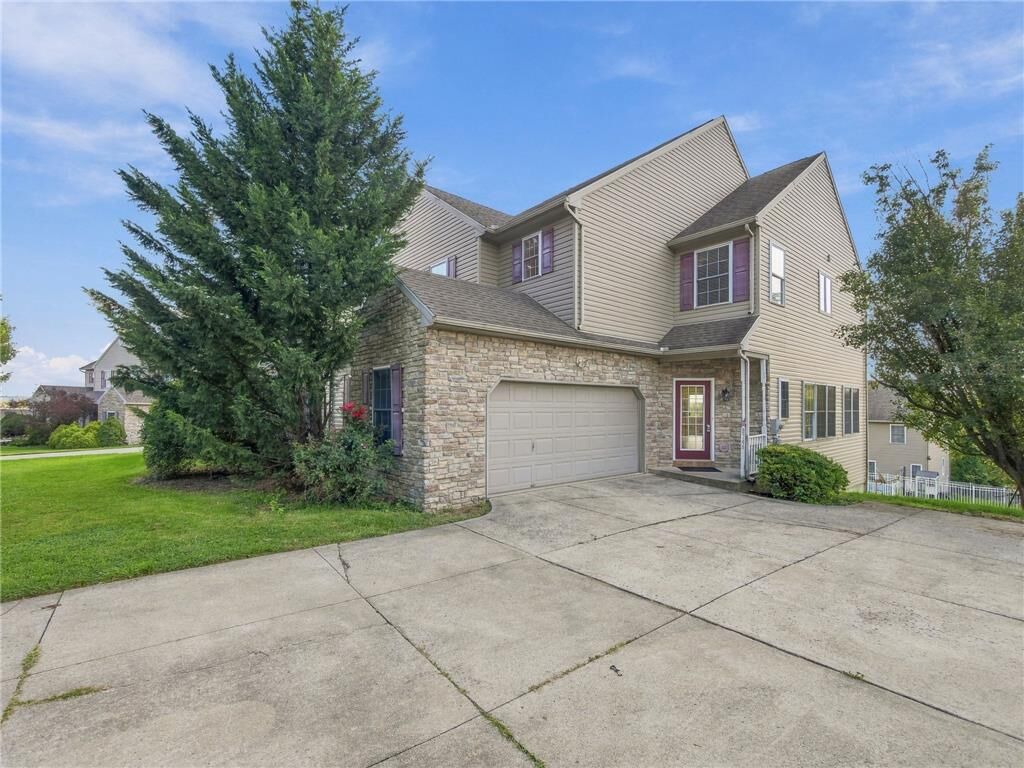
8346 Scenic View Drive Upper Macungie Twp, PA 18031
Active (1 Days)
$2,600 (USD)

Description
MLS #:
784399
784399
Lot Size
8,000 SQFT
8,000 SQFT
Type
Rental
Rental
Year Built
2003
2003
Style
Colonial
Colonial
School District
Parkland
Parkland
County
Lehigh County
Lehigh County
Community
Valley West Estates
Valley West Estates
Listed By
James "Jim" Gedney, Coldwell Banker Hearthside
Sean LaSalle, Coldwell Banker Hearthside
Sean LaSalle, Coldwell Banker Hearthside
Source
LEHIGH VALLEY ASSOCIATION OF REALTORS
Last checked Sep 16 2026 at 11:24 AM GMT+0000
LEHIGH VALLEY ASSOCIATION OF REALTORS
Last checked Sep 16 2026 at 11:24 AM GMT+0000
Bathroom Details
- Full Bathrooms: 2
- Half Bathroom: 1
Interior Features
- Gas Oven
- Disposal
- Dishwasher
- Microwave
- Washer
- Refrigerator
- Laundry: Electric Dryer Hookup
- Electric Dryer
Subdivision
- Valley West Estates
Heating and Cooling
- Forced Air
- Gas
- Central Air
Parking
- Off Street
- On Street
- Garage
- Garage Door Opener
- Attached
Stories
- 2
Living Area
- 2,040 sqft
Location
Disclaimer: Copyright © 2026 Greater Lehigh Valley REALTORS® All Rights Reserved.

An entrance foyer with an accompanying wood-accented staircase opens into an airy living space with New laminate flooring, and tile details. The kitchen features ceramic tile flooring, a kitchen island, and appliances including a gas cooktop, gas range, microwave, range, refrigerator, and dishwasher. Sliding glass doors lead directly from this space to the outdoor decking.
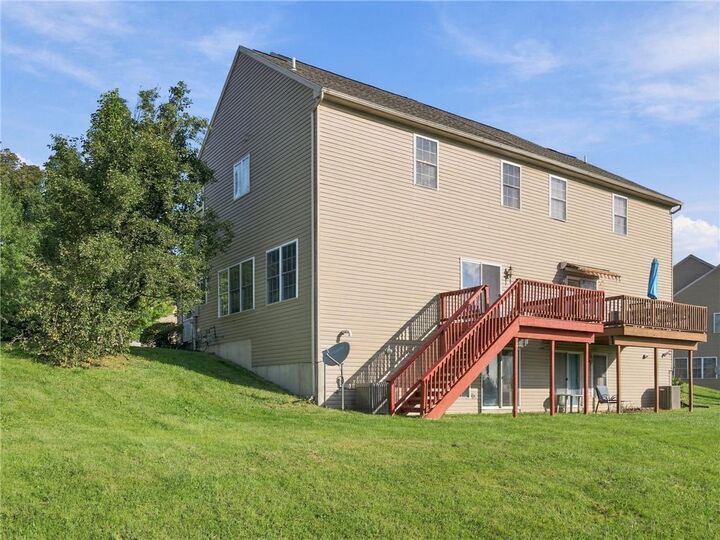
The generous sized bedrooms offer versatile layouts, with one bedroom featuring carpet and vaulted ceilings, another secondary bedroom featuring carpet, and a third bedroom featuring laminate flooring. The primary bathroom detailed with ceramic tile flooring, a double vanity, shower and a soaking tub. A lower level features a walk out to the backyard, Included are a clothes washer and clothes.
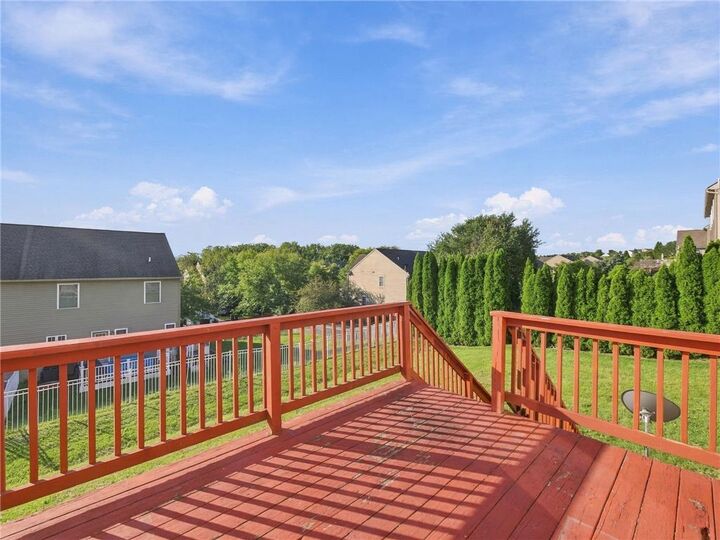
The outdoor area features an elevated wood deck overlooking a grassy, sloping backyard.
Schedule a time to tour this Parkland School District/Upper Macungie Twp property and explore all its features.